Oxwich Bay The Dell

TBA

Bedrooms bathroom(s) 01685 878 525 allocated parking spaces All sold STC Brochure
Bedrooms bathroom(s) allocated parking spaces All sold STC

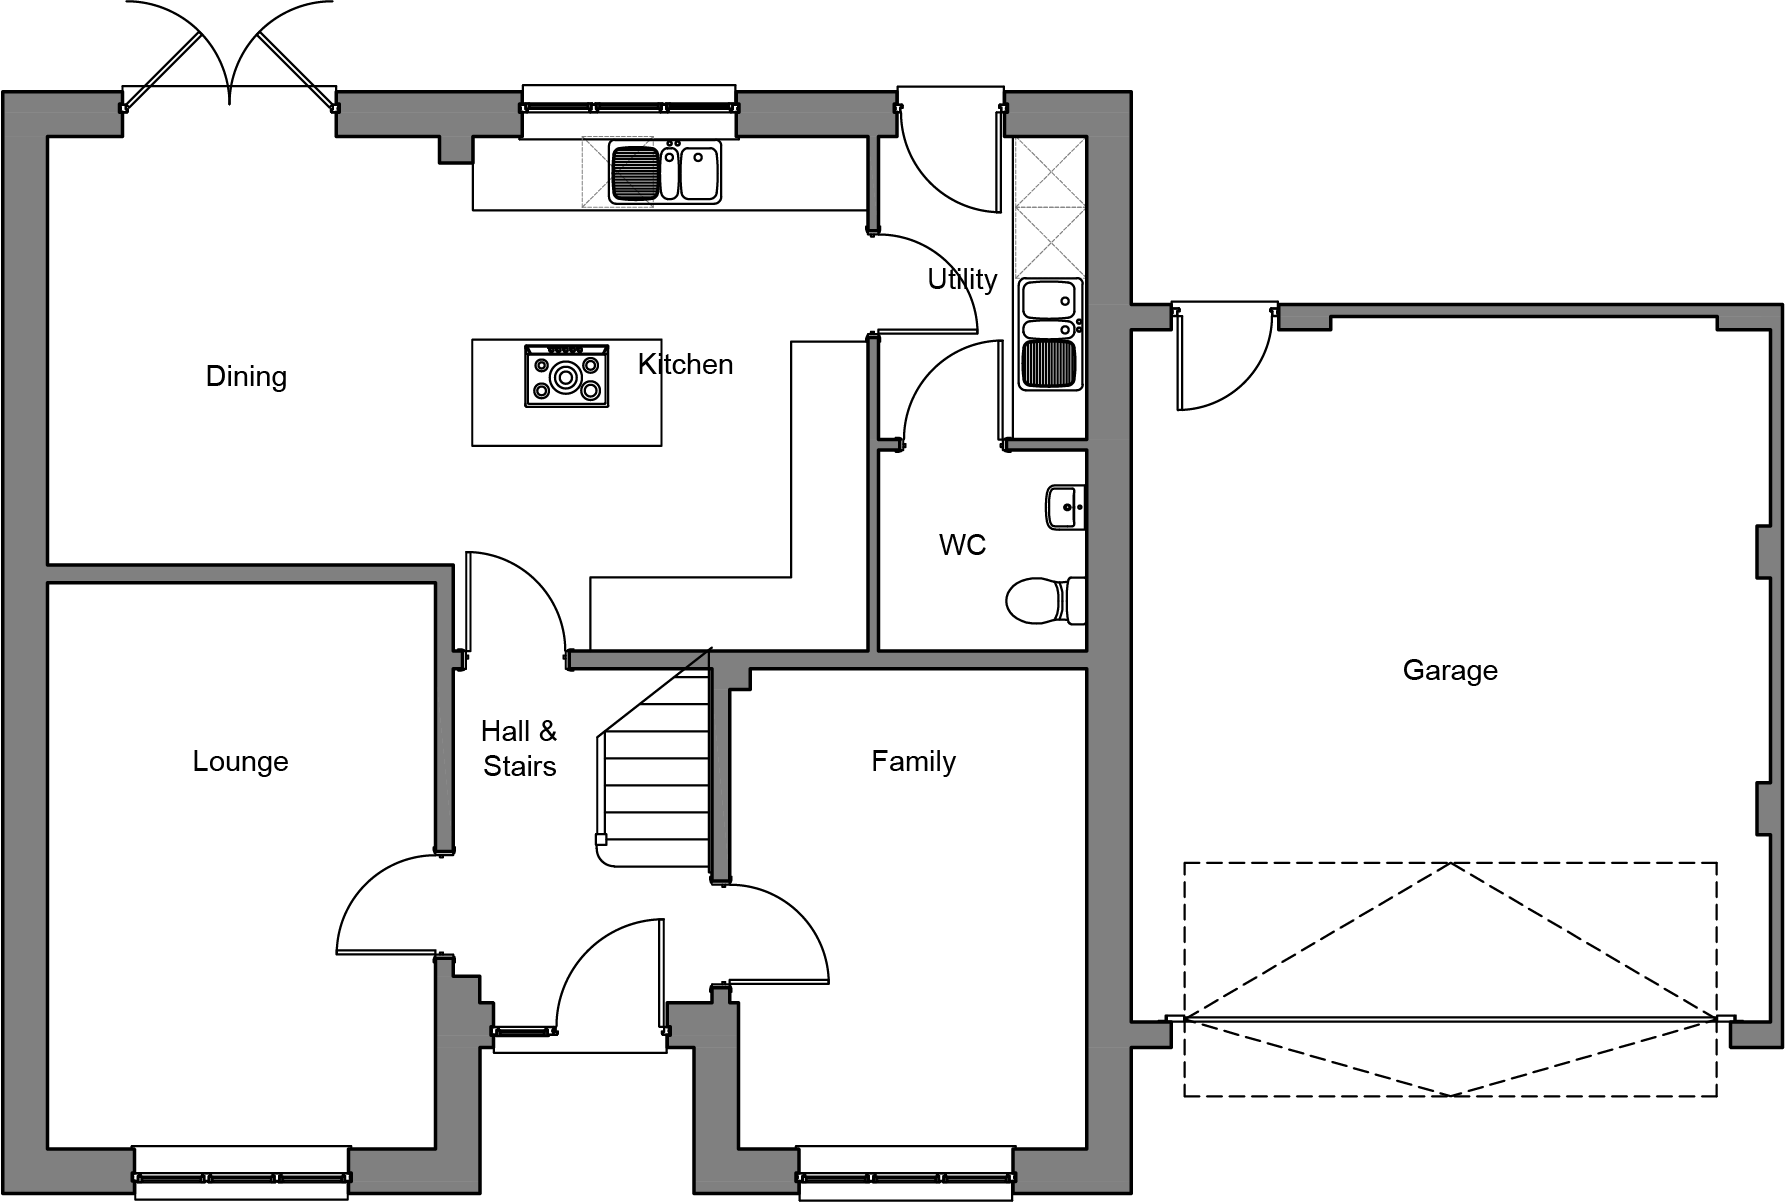
If you’re dreaming of space then this could be the home for you, with its large kitchen diner including central island, the separate lounge and additional family room the Oxwich Bay provides the opportunity to spend time together with the perfect entertaining space as well as the chance to be on your own. The perfect mix for busy family life.


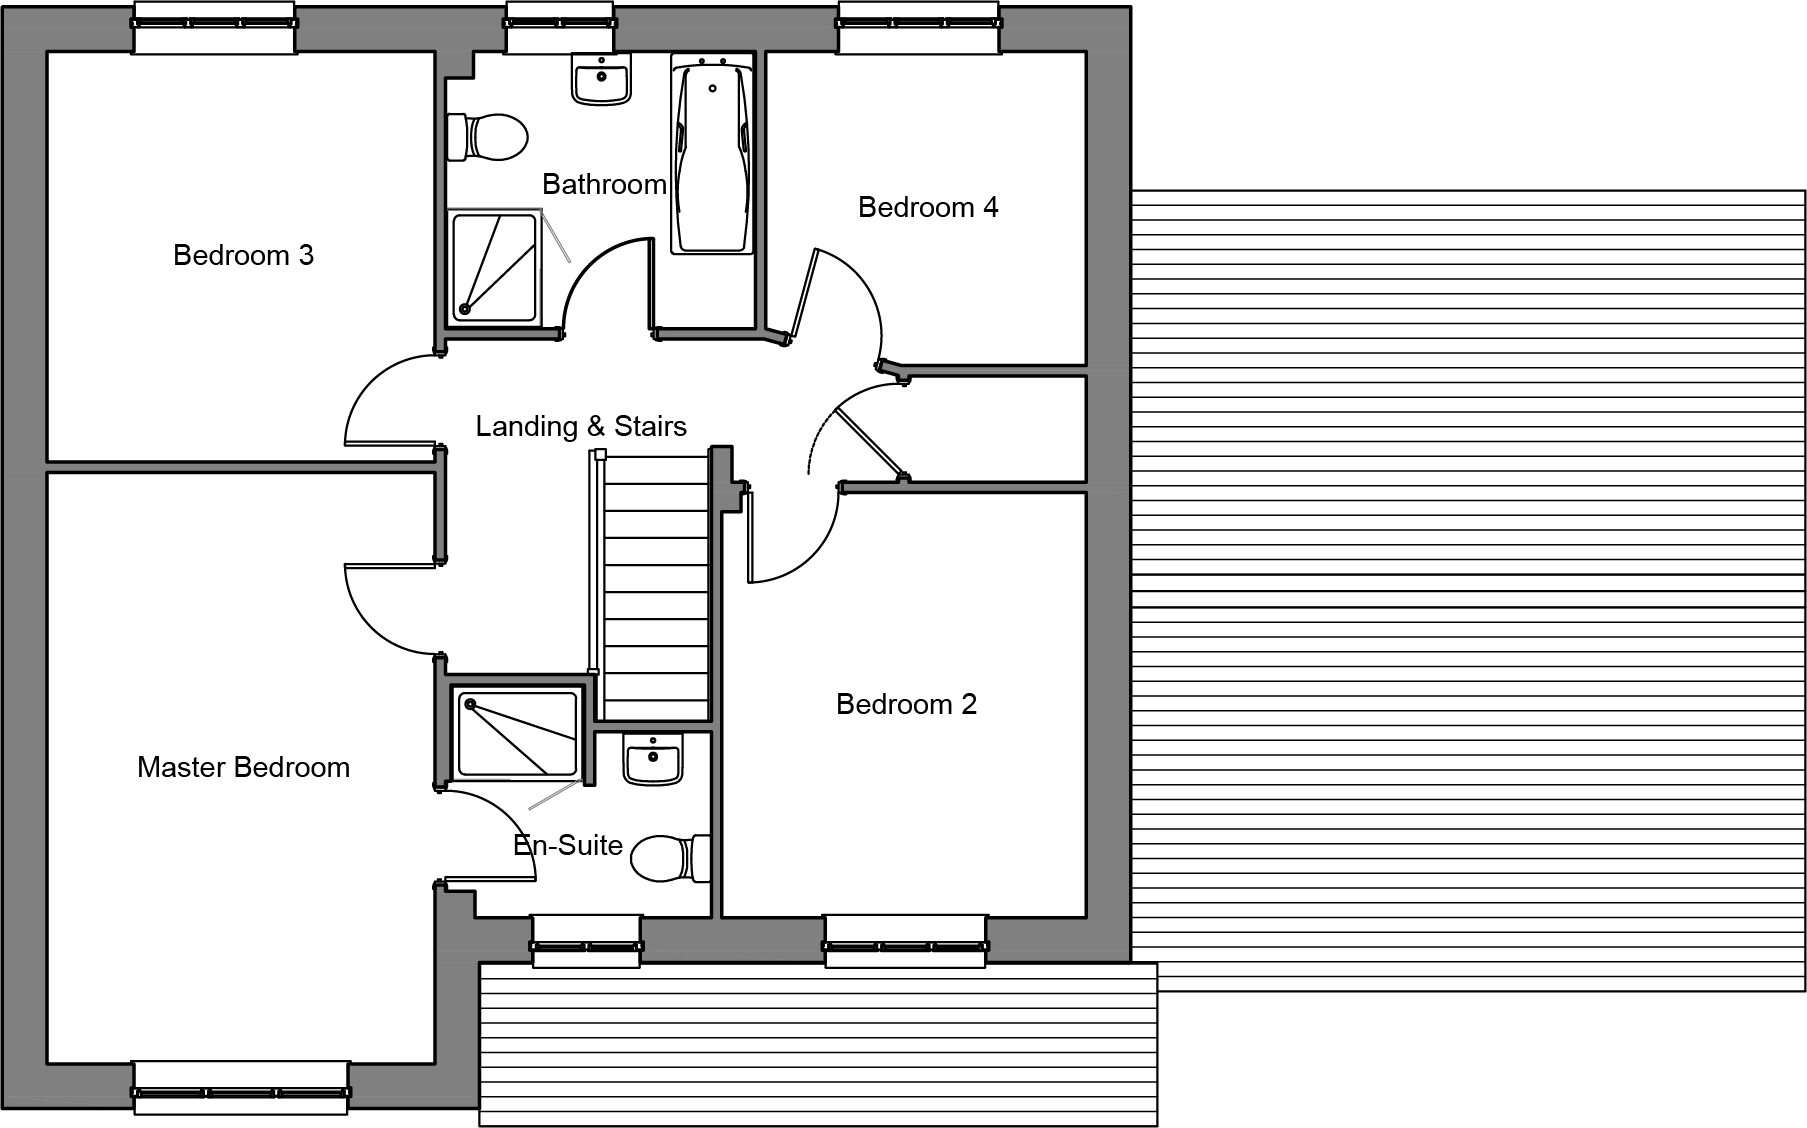
Upstairs a large master bedroom comes complete with en-suite and generous fitted wardrobes. The other 3 large bedrooms are served by a family bathroom with separate shower.


Key Features

  • Cloak Room
  • Double Garage
  • Enclosed Garden
  • Entrance Hall
  • Family Bathroom
  • Family Room
  • Generous Lounge
  • Master Bedroom With En-suite
  • Open Plan Kitchen/ Dining Room
  • Patio Area
  • Solar Panels
  • Utility Room

Available Plots

All Sold STC

Get in touch to arrange a viewing

Scroll gallery

Oxwich Bay The Dell

Floor Plans

Lounge 5.15m x 3.33m 16’ 11” x 10’ 11”

Family 4.12m x 3.07m 13’ 6” x 10’ 1”

Kitchen 4.41m x 3.45m 14’ 6” x 11’ 4”

Dining 3.63m x 3.43m 11’ 11” x 11’ 3”

Utility 2.57m x 1.75m 8’ 4” x 5’ 9”

Cloaks 1.75m x 1.70m 5’ 9” x 5’ 7”

Bedroom 1 5.20m x 3.30m 17’ 1” x 10’ 10”

En-Suite 2.00m x 2.00m 6’ 7” x 6’ 7”

Bedroom 2 3.60m x 3.12m 11’ 10” x 10’ 3”

Bedroom 3 3.50m x 3.36m 11’ 6” x 11’ 1”

Bedroom 4 2.75m x 2.67m 9’ 0” x 8’ 9”

Bathroom 2.65m x 2.35m 8’ 8” x 7’ 8”


Other House Types

Explore more homes