Caswell

TBA

5 Bedrooms 3 bathroom(s) 01685 878 525 2 allocated parking spaces 1 Plots Available Brochure
5 Bedrooms 3 bathroom(s) 2 allocated parking spaces 1 Plots Available

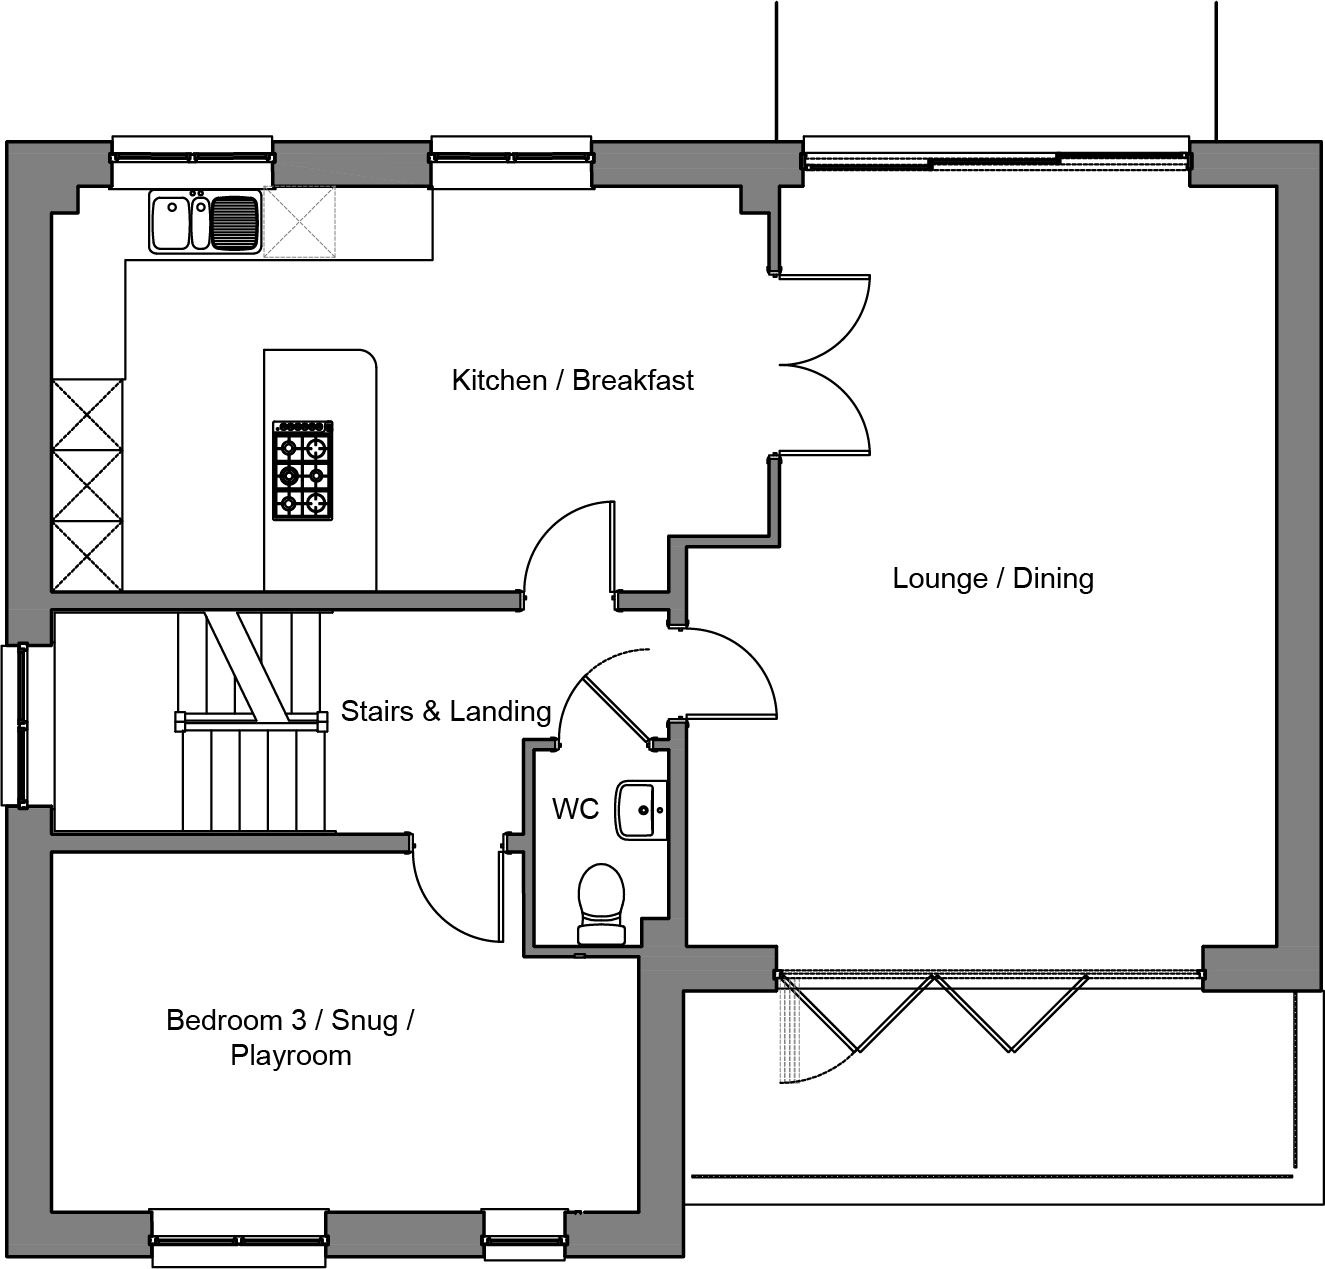
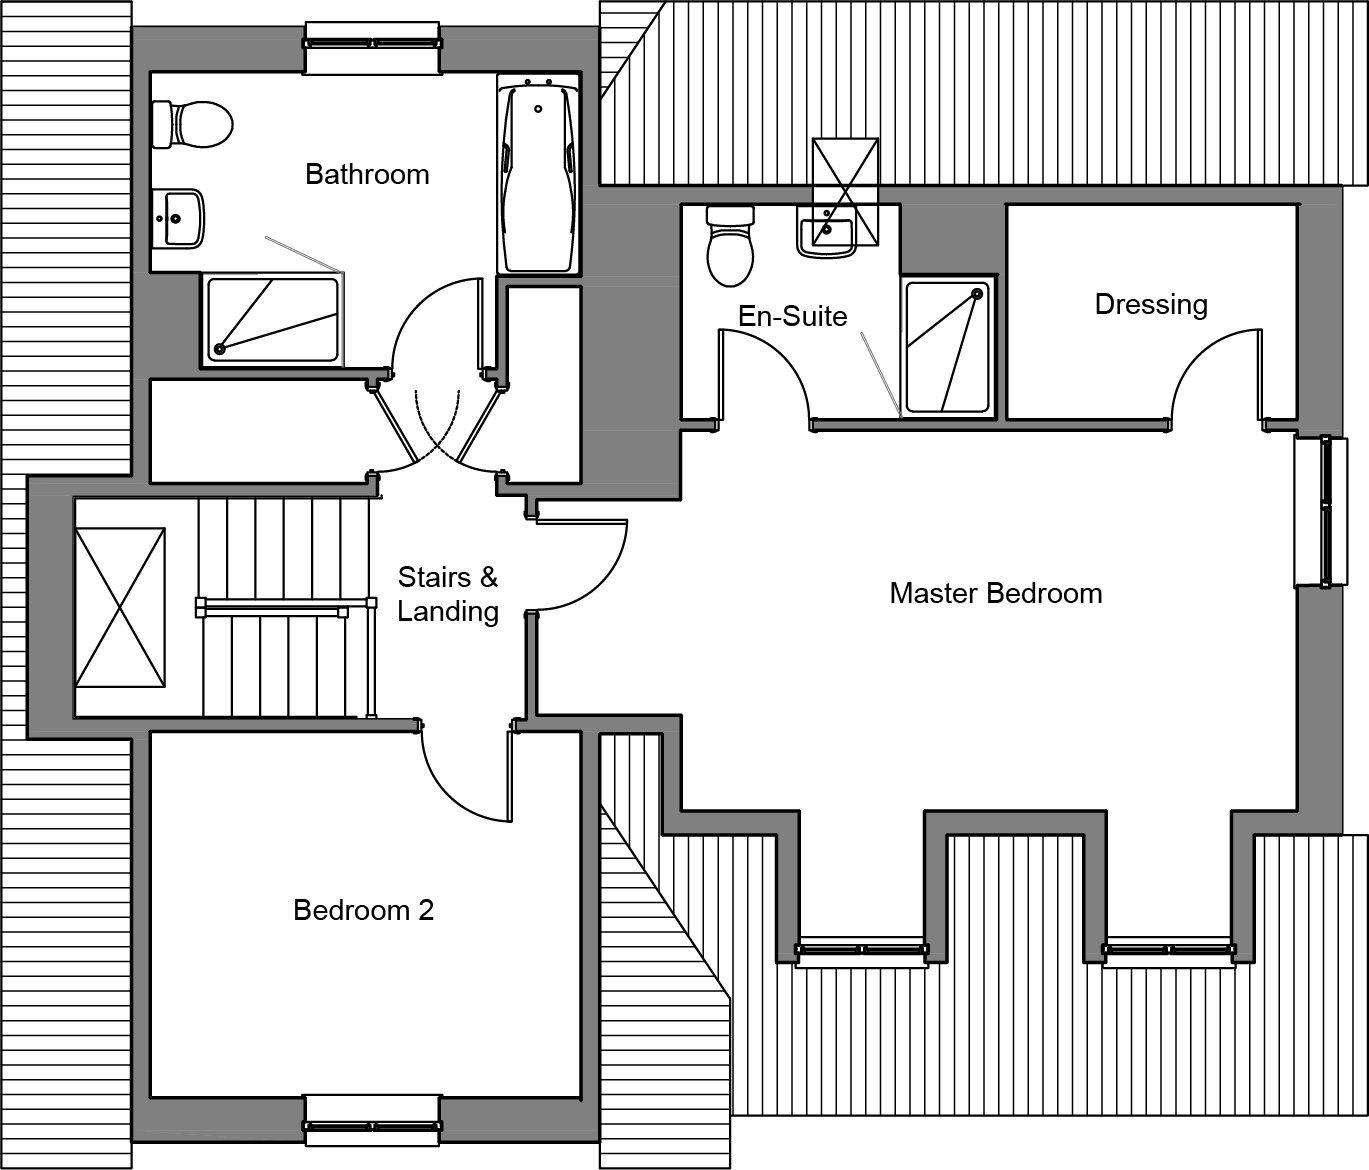
This impressive 5-bedroom 3 storey property offers a versatile living space for all families.  The entrance hall provides access to bedrooms 4 and 5 a well-appointed shower room as well as a utility room with a door to the garden. On the first floor the kitchen is home to a large island and offers views to the rear garden, double doors lead to the living / dining room with bifold doors to the front balcony and doors to the rear decked area providing access to the rear garden.  Bedroom 3 is also found on this floor.  As we move upstairs to the second floor you will find the family bathroom, bedroom 2 and the master suite which includes an en-suite and dressing room.


Key Features

  • Balcony
  • Cloak Room
  • Decking Area
  • Enclosed Garden
  • Ensuite
  • Entrance Hall
  • Family Bathroom
  • Family Room
  • First Floor Lounge
  • Integral Garage
  • Master Bedroom With En-suite
  • Spacious Lounge
  • Study
  • Utility Room
  • Walk-in Wardrobe

Available Plots

  • Plot: Coming SoonPrice: TBA

Visit our sales Office
Opening hours Mon - Fri: 9am - 5pm

Get in touch to arrange a viewing

Scroll gallery

Caswell

Floor Plans
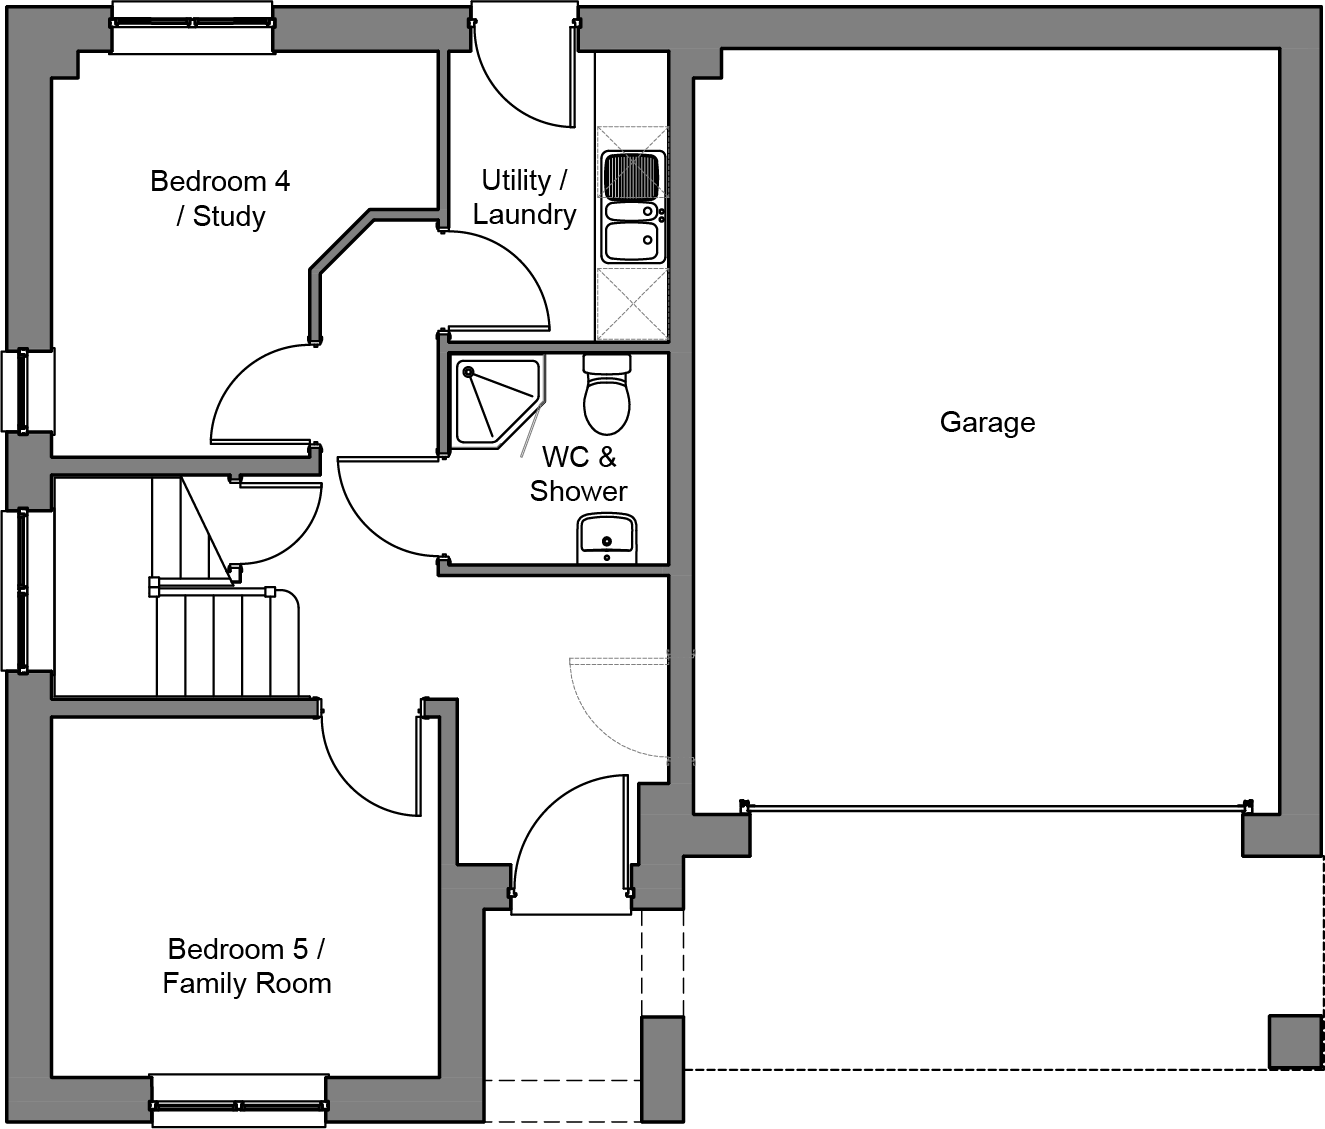
Bedroom 4 / Study 3.43m* x 2.20m – 11’ 3”* x 7’ 3”

Bedroom 5 / Family 3.28m x 3.05m – 10’ 9” x 10’ 0”

Utility 2.95m x 2.20m* – 9’ 8” x 7’ 3”*

WC / Shower 1.85m x 1.79m 6’ 1” x 5’ 11”


(* dimension taken to the maximum,

** door dependant on level of garage)

Kitchen 5.15m x 3.43m – 16’ 11” x 11’ 3”

Living / Dining 6.43m x 4.98m – 21’ 1” x 16’ 4”

Bedroom 3 3.28m x 3.05m – 10’ 9” x 10’ 0”

Bedroom 1 6.39m* x 3.19m – 21’ 0”* x 10’ 6”

En-suite 2.67m x 1.85m – 8’ 9” x 6’ 1”

Dressing 2.45m x 1.85m – 8’ 1” x 6’ 1”

Bedroom 2 3.66m x 3.10m – 12’ 0” x 10’ 4”

Bathroom 3.66m x 2.50m – 12’ 0” x 8’ 2”


Other House Types

Explore more homes

5 Bedrooms 3 bathroom(s) 2 allocated parking spaces 1 Plots Available
4 Bedrooms 2 bathroom(s) 2 allocated parking spaces 1 Plots Available
4 Bedrooms 3 bathroom(s) 2 allocated parking spaces 1 Plots Available
4 Bedrooms 2 bathroom(s) 2 allocated parking spaces 1 Plots Available