-
Tresaith The Dell
This impressive new house type from WDL Homes offers a traditional double fronted a spacious detached family home. The ground floor offers a generous kitchen / dining area with bi-fold doors opening onto the patio provides the perfect space for entertaining. The ground floor also provides a utility, WC, a family room/dining room, large living room and study.
Upstairs provides 4 double bedrooms and bathroom. A dressing room and en-suite is provided for the master bedroom and en-suite for the second bedroom.
A large double garage along side the house is provided with a driveway for 2 cars.

The layout of the Tresaith can be viewed below.
#2cbcc1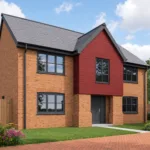
Features
- Cloakroom
- Detached Garage
- Dressing Room
- Ensuite
- Entrance Hall
- Family Bathroom
- Family Room
- French Doors
- Kitchen/ Breakfast Room
- Master Bedroom With En-suite
- Open Plan Kitchen/ Breakfast Room
- Study
- Utility Room
View
-
Windsor The Dell
This impressive 4 bedroom detached home with double garage has been one of our most popular styles. The spacious entrance hall provides access to a well-proportioned study, a light an airy kitchen diner with doors opening to the garden and through to the large lounge with further access to the garden via French doors.
Upstairs you will find 4 generous bedrooms, the master with ensuite and fitted wardrobes, a family bathroom with separate shower serves the other 3 bedrooms. A large cupboard can be found off the landing providing a great storage space.
#83a2b2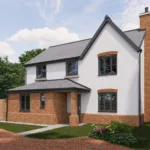
Features
- Cloak Room
- Double Garage
- Enclosed Garden
- Ensuite
- Entrance Hall
- Family Bathroom
- Generous Lounge
- Master Bedroom With En-suite
- Open Plan Kitchen/ Dining Room
- Patio Area
- Solar Panels
- Study
View
-
Oxwich Bay The Dell
If you’re dreaming of space then this could be the home for you, with its large kitchen diner including central island, the separate lounge and additional family room the Oxwich Bay provides the opportunity to spend time together with the perfect entertaining space as well as the chance to be on your own. The perfect mix for busy family life.
Upstairs a large master bedroom comes complete with en-suite and generous fitted wardrobes. The other 3 large bedrooms are served by a family bathroom with separate shower.
#cc0000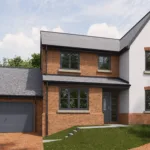
Features
- Cloak Room
- Double Garage
- Enclosed Garden
- Entrance Hall
- Family Bathroom
- Family Room
- Generous Lounge
- Master Bedroom With En-suite
- Open Plan Kitchen/ Dining Room
- Patio Area
- Solar Panels
- Utility Room
View
-
Caswell The Dell
This impressive 5-bedroom 3 storey property offers a versatile living space for all families. The entrance hall provides access to bedrooms 4 and 5 a well-appointed shower room as well as a utility room with a door to the garden. On the first floor the kitchen is home to a large island and offers views to the rear garden, double doors lead to the living / dining room with bifold doors to the front balcony and doors to the rear decked area providing access to the rear garden. Bedroom 3 is also found on this floor. As we move upstairs to the second floor you will find the family bathroom, bedroom 2 and the master suite which includes an en-suite and dressing room.
#e0428e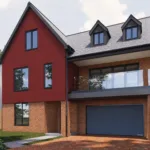
Features
- Balcony
- Cloak Room
- Decking Area
- Enclosed Garden
- Ensuite
- Entrance Hall
- Family Bathroom
- Family Room
- First Floor Lounge
- Integral Garage
- Master Bedroom With En-suite
- Spacious Lounge
- Study
- Utility Room
- Walk-in Wardrobe
View
-
Brecon Fothergill Park
The introduction of the Brecon house type at Fothergill Park offers a 4-bed detached property with accommodation over three floors including two en-suite bedrooms. Off the entrance hall is a WC, living room and kitchen / dining area that spans the rear width of the property with bi-fold doors leading into the rear patio space. 3 bedrooms are found on the first floor with the largest having an en-suite. Also, a family bathroom, with separate shower, and generous cupboard space is provided. The top floor of the property provides the master bedroom with en-suite and large fitted wardrobes.
#b991c6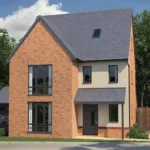
Features
- Cloak Room
- Detached Garage
- Enclosed Garden
- Entrance Hall
- Family Bathroom
- Open Plan Kitchen/ Dining Room
- Patio Area
- Solar Panels
- Spacious Lounge
- Utility Room
View
-
The Whitland Fothergill Park
This is a beautiful double fronted detached 3 bedroom home offers a light and spacious kitchen diner. The large lounge opens onto a patio and rear garden laid to lawn. Upstairs your large master bedroom includes fitted wardrobes and en-suite shower room while your 2nd double bedroom and a smaller 3rd bedroom are served by the family bathroom. If you’re looking for the perfect home for a growing family, or maybe it’s time to downsize, the Whitland could be the one for you and with a single garage and driveway for 2 cars you won’t have to worry about parking.
#3f756f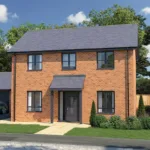
Features
- Enclosed Garden
- Ensuite
- Entrance Hall
- Family Bathroom
- French Doors
- Master Bedroom With En-suite
- Open Plan Kitchen/ Dining Room
- Single Garage
View
-
The Anglesey Fothergill Park
This popular 3 bedroom semi-detached town house has a spacious open plan ground floor with the kitchen flowing into the lounge diner with large french doors opening onto a patio and rear garden laid to lawn. On the first floor you will find 2 bedrooms and the family bathroom with the 2nd floor offering an impressive master with en-suite. With a single garage and driveway for 2 cars the Anglesey could offer the perfect home for you.
#8e782f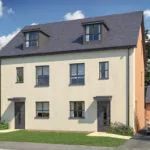
Features
- Cloak Room
- Enclosed Garden
- Entrance Hall
- Family Bathroom
- French Doors
- Master Bedroom With En-suite
- Open Plan Kitchen/ Dining Room
- Single Garage
View
-
The Caswell Ty Newydd Heights
This impressive 5-bedroom 3 storey property offers a versatile living space for all families. The entrance hall provides access to bedrooms 4 and 5 a well-appointed shower room as well as a utility room with a door to the garden. On the first floor the kitchen is home to a large island and offers views to the rear garden, double doors lead to the living / dining room with bifold doors to the front balcony and doors to the rear decked area providing access to the rear garden. Bedroom 3 is also found on this floor. As we move upstairs to the second floor you will find the family bathroom, bedroom 2 and the master suite which includes an en-suite and dressing room.
#e0428e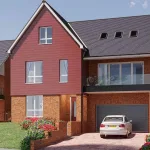
Features
- Balcony
- Cloak Room
- Decking Area
- Enclosed Garden
- Ensuite
- Family Bathroom
- First Floor Lounge
- Generous Lounge
- Integral Garage
- Master Bedroom With En-suite
- Seperate Utility Room
- Skylight
- Spacious Lounge
- Study
View
-
Pembroke Fothergill Park
If you are thinking of taking the first step on the property ladder, then the Pembroke at Fothergill Park offers you the perfect opportunity. This 3-bedroom semi-detached property comes complete with a fully appointed kitchen including a single oven, hob, extractor, integrated fridge/freezer and dishwasher. The good-sized master bedroom comes with built-in storage to provide ample wardrobe space.
The French doors off the lounge lead to a patio area and garden laid to lawn providing a lovely outdoor space for the summer months.
#793760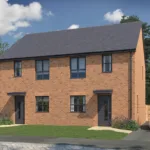
Features
- Cloak Room
- Enclosed Garden
- French Doors
- Patio Area
View
-
Rhossili Fothergill Park
This is a beautiful double-fronted detached 3-bedroom home with a bay window* in the lounge. The generous kitchen comes complete with a single oven, hob, extractor, integrated fridge / freezer and dishwasher, the dining area opens onto a patio and side garden laid to lawn. Upstairs your large master bedroom includes fitted wardrobes and en-suite shower room while your 2nd double bedroom and a smaller 3rd bedroom are served by the family bathroom. If you’re looking for the perfect home for a growing family or maybe, it’s time to downsize the Rhossili could be the one for you and with a single garage and driveway for 2 cars you won’t have to worry about parking.
*Selected plots
#6dc49f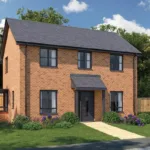
Features
- Cloak Room
- Enclosed Garden
- Ensuite
- Entrance Hall
- Family Bathroom
- French Doors
- Master Bedroom With En-suite
- Open Plan Kitchen/ Dining Room
- Single Garage
View
01685 878 525|[email protected]