Tresaith

TBA

4 Bedrooms 3 bathroom(s) 01685 878 525 2 allocated parking spaces 1 Plots Available Brochure
4 Bedrooms 3 bathroom(s) 2 allocated parking spaces 1 Plots Available

TBA


Key Features

Available Plots

  • Plot: Coming SoonPrice: TBA

Visit our sales Office
Opening hours Mon - Fri: 9am - 5pm

Get in touch to arrange a viewing

Scroll gallery

Tresaith

Floor Plans
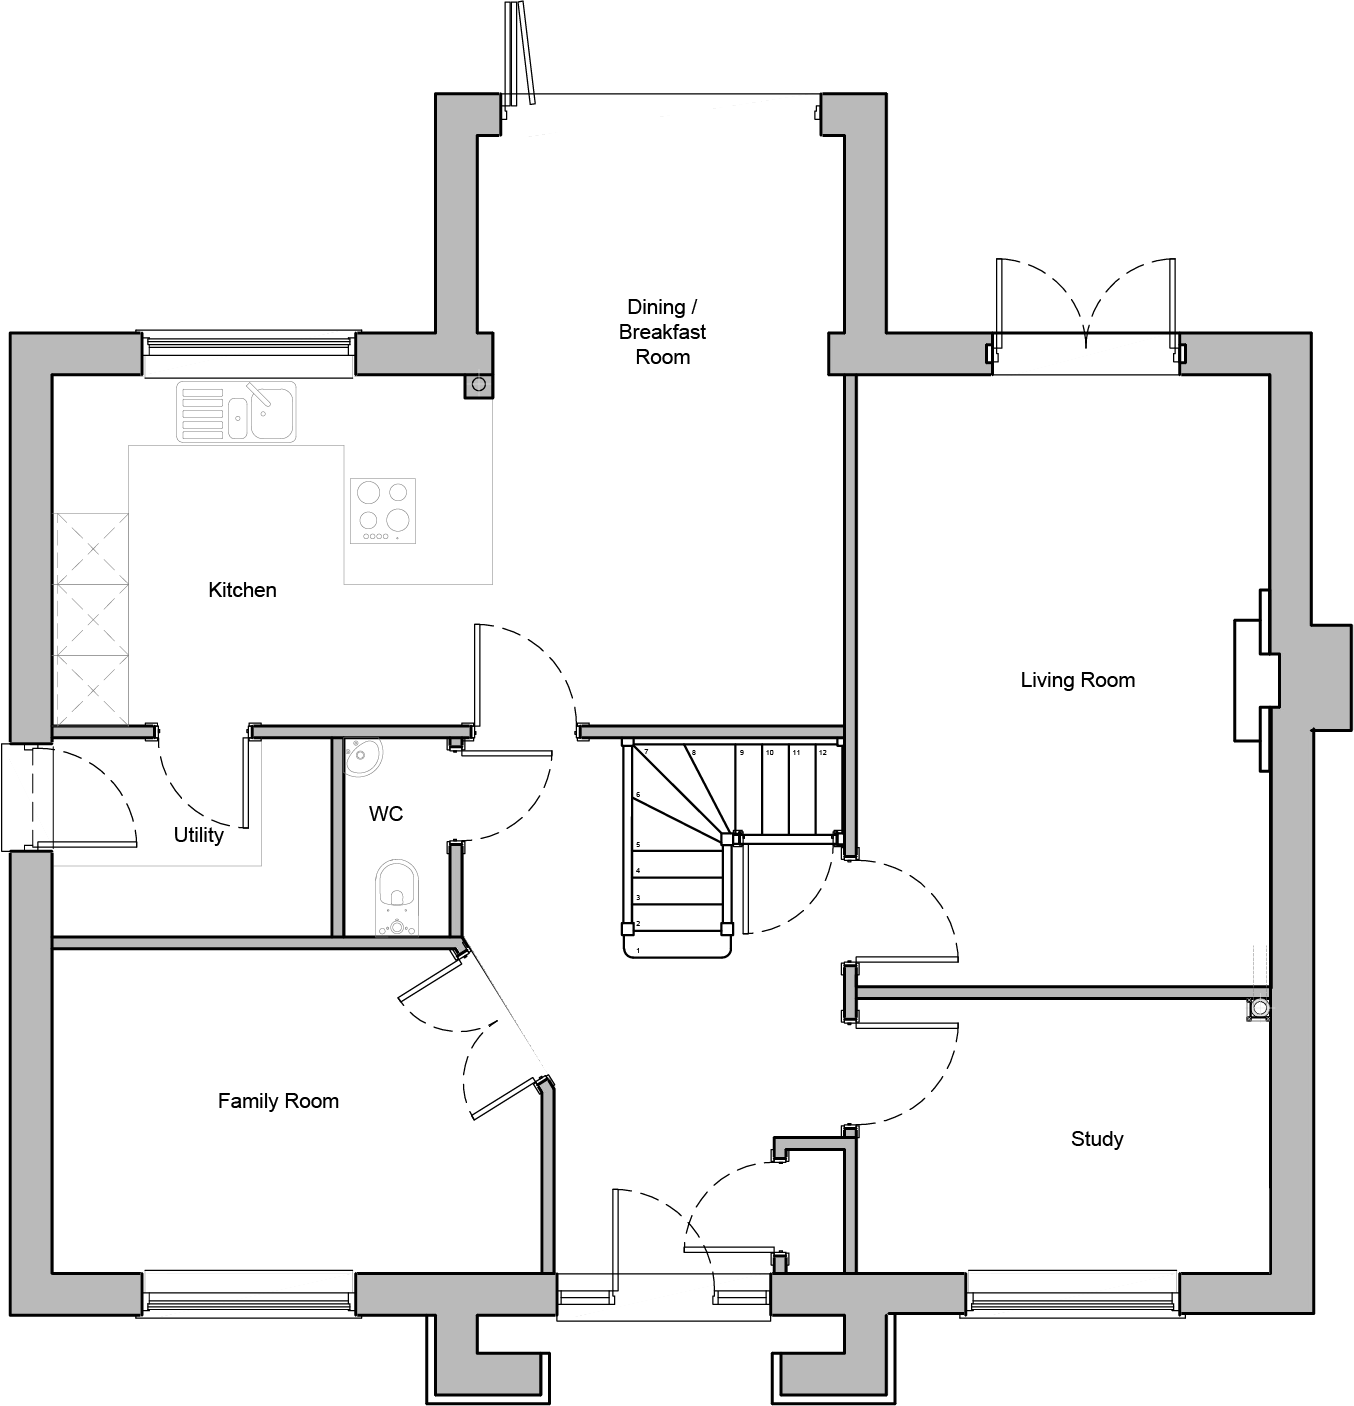
Living room: 5.1m x 3.4m

Dining/Breakfast Room: 4.95m x 3m

Family Room: 4.1m x 2.7m

Study: 3.4m x 2.3m

Kitchen: 3.5m x 2.9m

Utility: 2.4m x 1.7m

WC: 0.95m x 1.7m

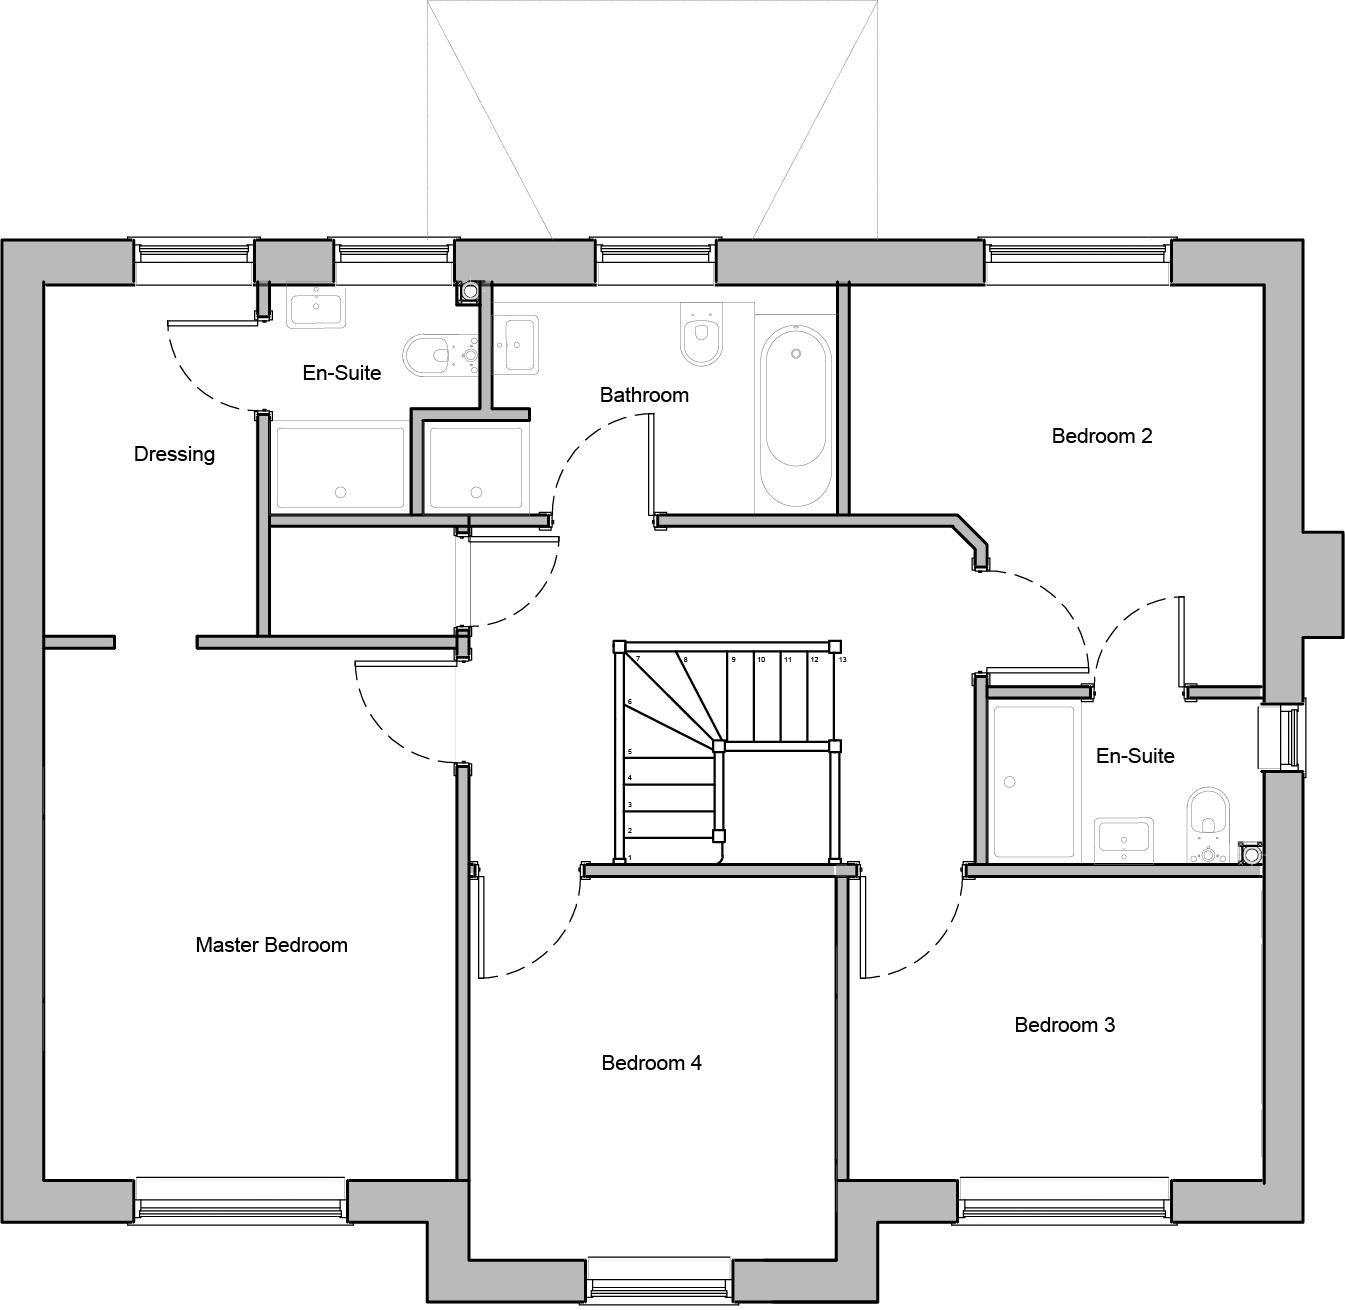
Master bed: 4.5m x 3.5m

Master bed en-suite: 1.9m x 1.7m

Master bed dressing: 2.9m x 1.8m

Bed 2: 3.4m x 3.4m

Bed 2 en-suite: 2.2m x 1.4m

Bed 3: 3.2m x 2.55m

Bed 4: 3.2m x 3.1m

Bathroom: 2.9m x 1.9m


Other House Types

Explore more homes

5 Bedrooms 3 bathroom(s) 2 allocated parking spaces 1 Plots Available
4 Bedrooms 2 bathroom(s) 2 allocated parking spaces 1 Plots Available
4 Bedrooms 3 bathroom(s) 2 allocated parking spaces 1 Plots Available
4 Bedrooms 2 bathroom(s) 2 allocated parking spaces 1 Plots Available