
Scroll gallery
The Anglesey
Floor Plans
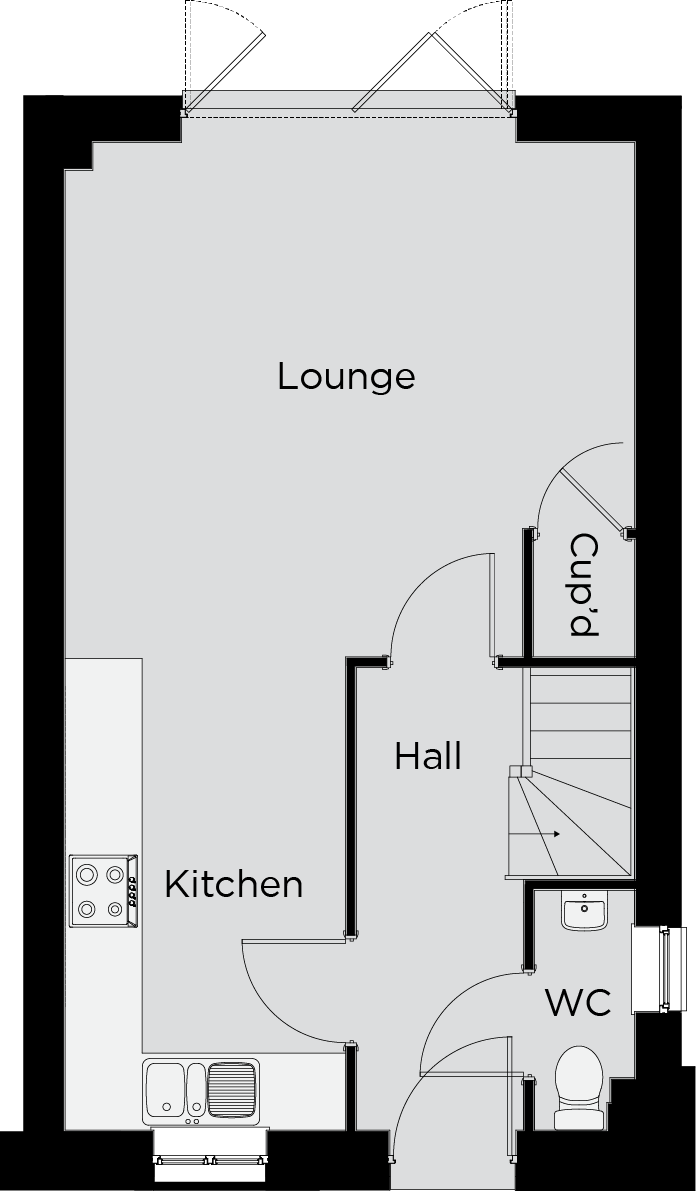
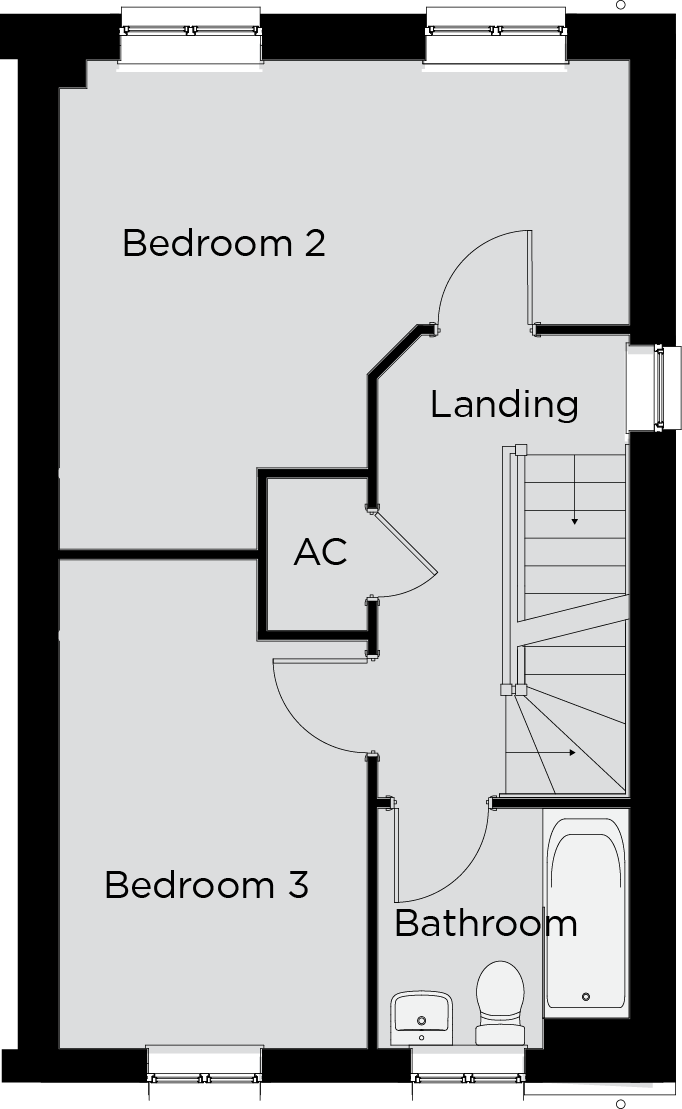
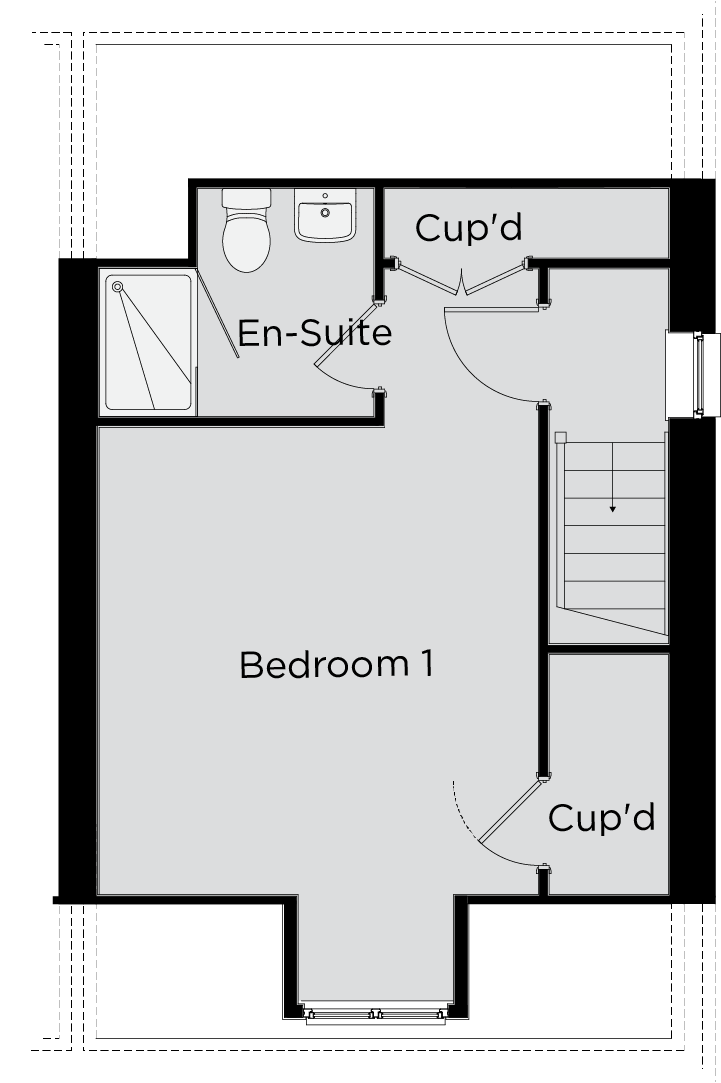
Lounge: 4.60 m x 4.15 m – 15’ 1” x 13’ 7”
Kitchen: 3.95 m x 2.40 m – 12’ 11” x 7’ 11”
Cloak: 1.94 m x 0.91 m – 6’ 3” x 3’ 0”
Bedroom 2: 4.61m (max) x 3.97 m (max) – 15’ 1” (max) x 13’ 0” (max)
Bedroom 3: 3.97m x 2.50m – 13’ 0” x 8’ 2”
Bathroom: 2.04m x 1.95m- 6’ 8” x 6’ 4”
Bedroom 1: 5.07m x 3.70m – 16’ 7” x 12’ 2”
En-Suite: 2.21m x 1.80m – 7’ 3” x 5’ 11”
Other House Types
Explore more homes
Locate your home
Fothergill Park Sitemap
Bedrooms Floors Bathrooms Parking spaces
House type Key
-
Brecon
Plots: 85 -
The Whitland
All Sold STC -
The Anglesey
All Sold STC -
Pembroke
All Sold STC -
Rhossili
All Sold STC -
Oxwich
Plots: 86 , 139 -
Mewslade
All Sold STC -
Laugharne
Plots: 88 -
Oxwich Bay
All Sold STC -
Llangennith
All Sold STC -
Ashford
All Sold STC -
Windsor
All Sold STC -
Penderyn
All Sold STC