

Bedrooms
4
Floors
2
Bathrooms
3
Parking
2
Scroll gallery
Current plot
Floor Plans
These plans are taken from the the house type may differ from the current plot. Please contact us for more information
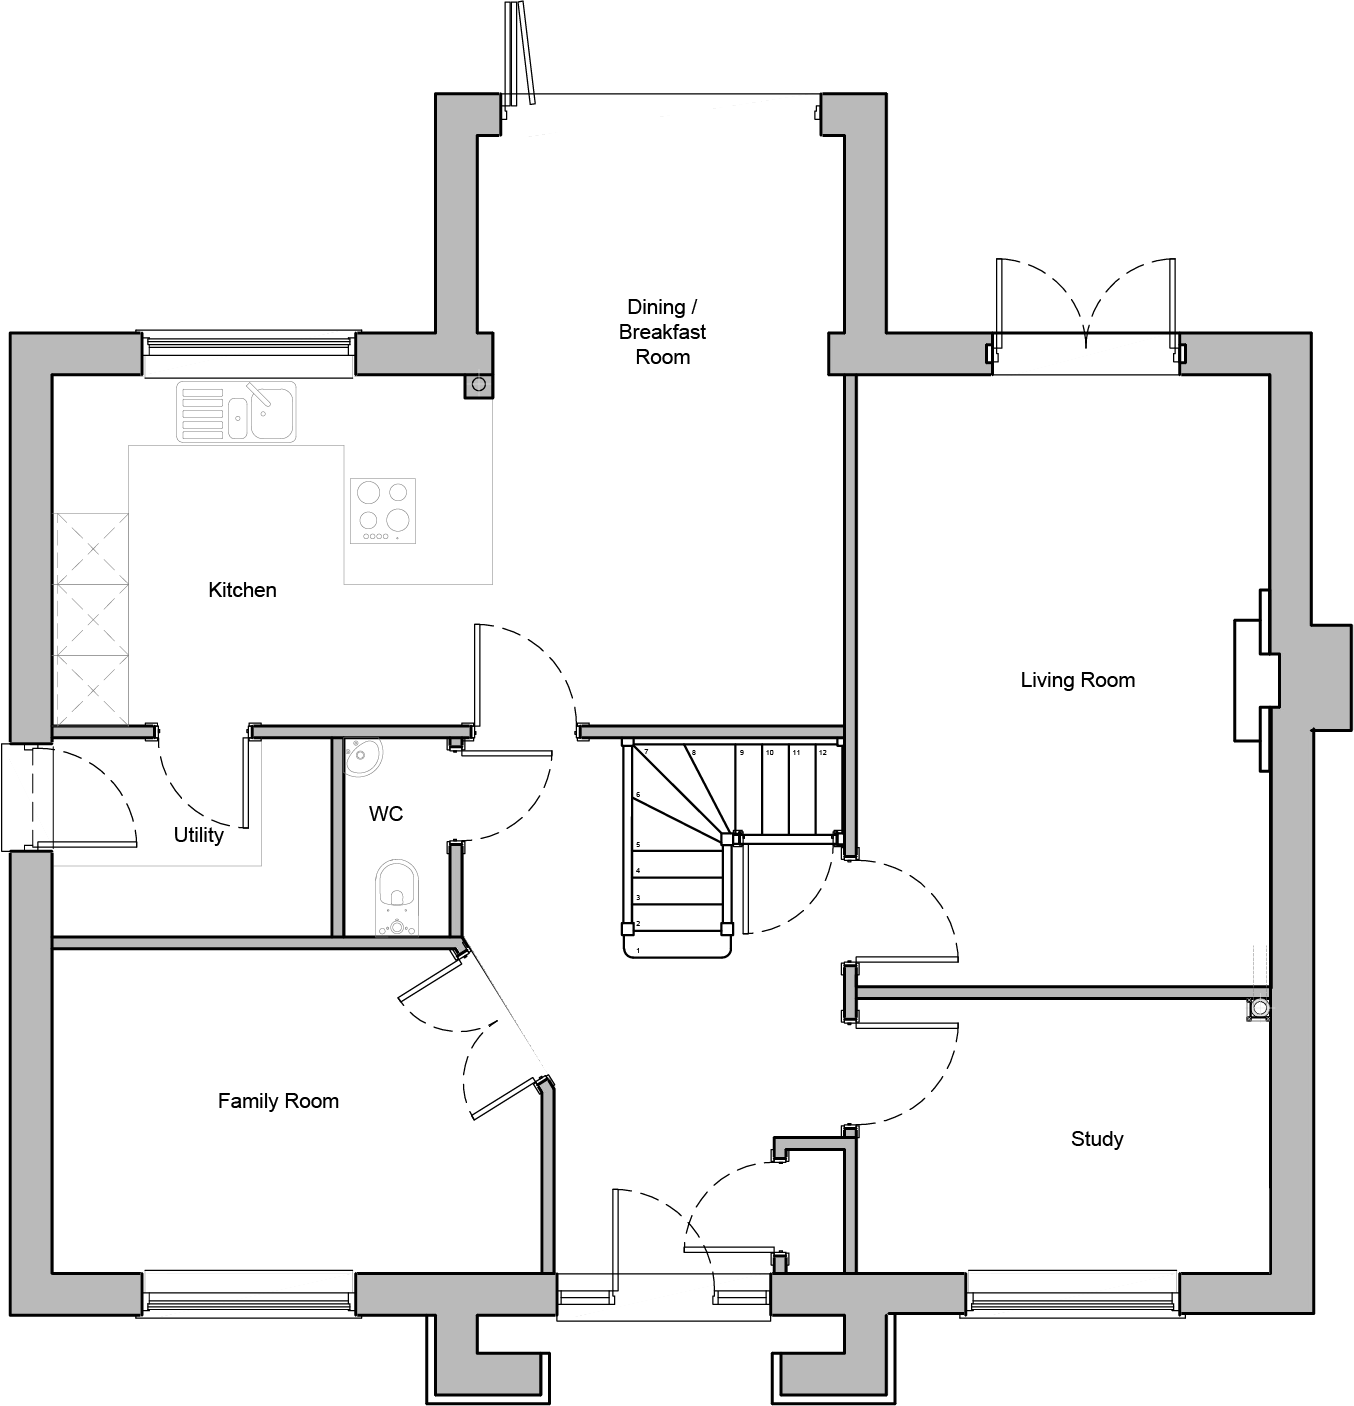
Living room: 5.1m x 3.4m
Dining/Breakfast Room: 4.95m x 3m
Family Room: 4.1m x 2.7m
Study: 3.4m x 2.3m
Kitchen: 3.5m x 2.9m
Utility: 2.4m x 1.7m
WC: 0.95m x 1.7m
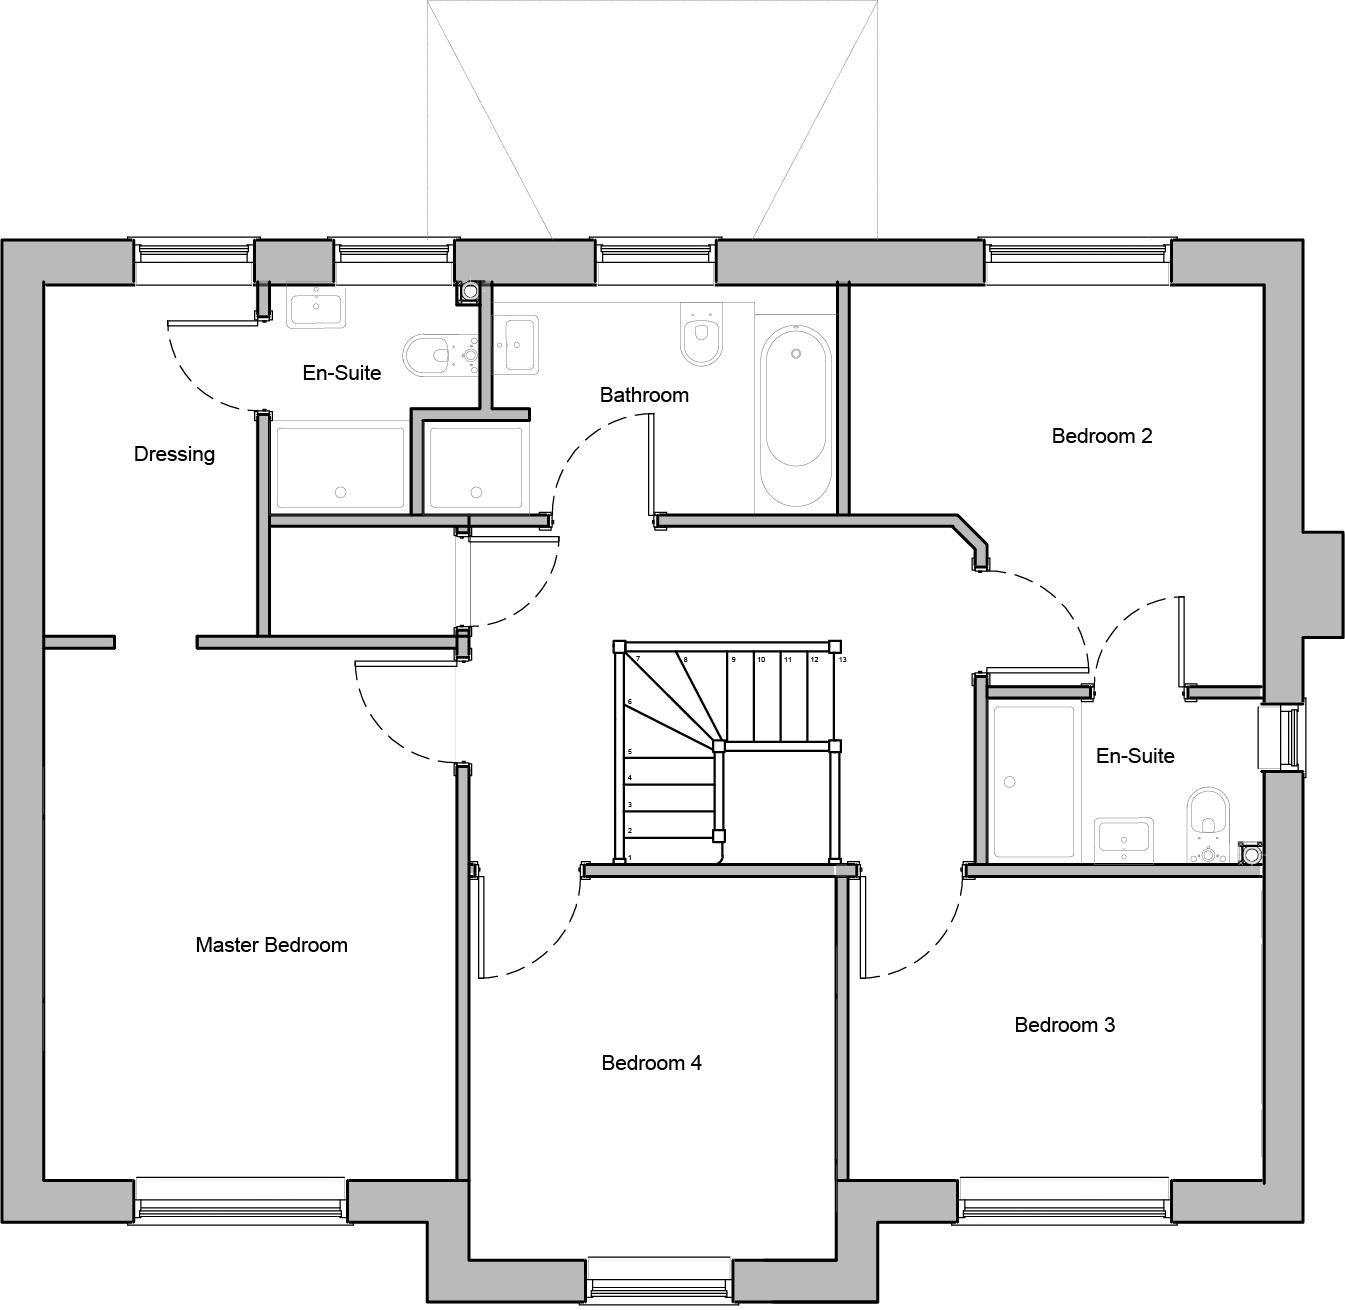
Master bed: 4.5m x 3.5m
Master bed en-suite: 1.9m x 1.7m
Master bed dressing: 2.9m x 1.8m
Bed 2: 3.4m x 3.4m
Bed 2 en-suite: 2.2m x 1.4m
Bed 3: 3.2m x 2.55m
Bed 4: 3.2m x 3.1m
Bathroom: 2.9m x 1.9m